Projects / Visualisation
siga house
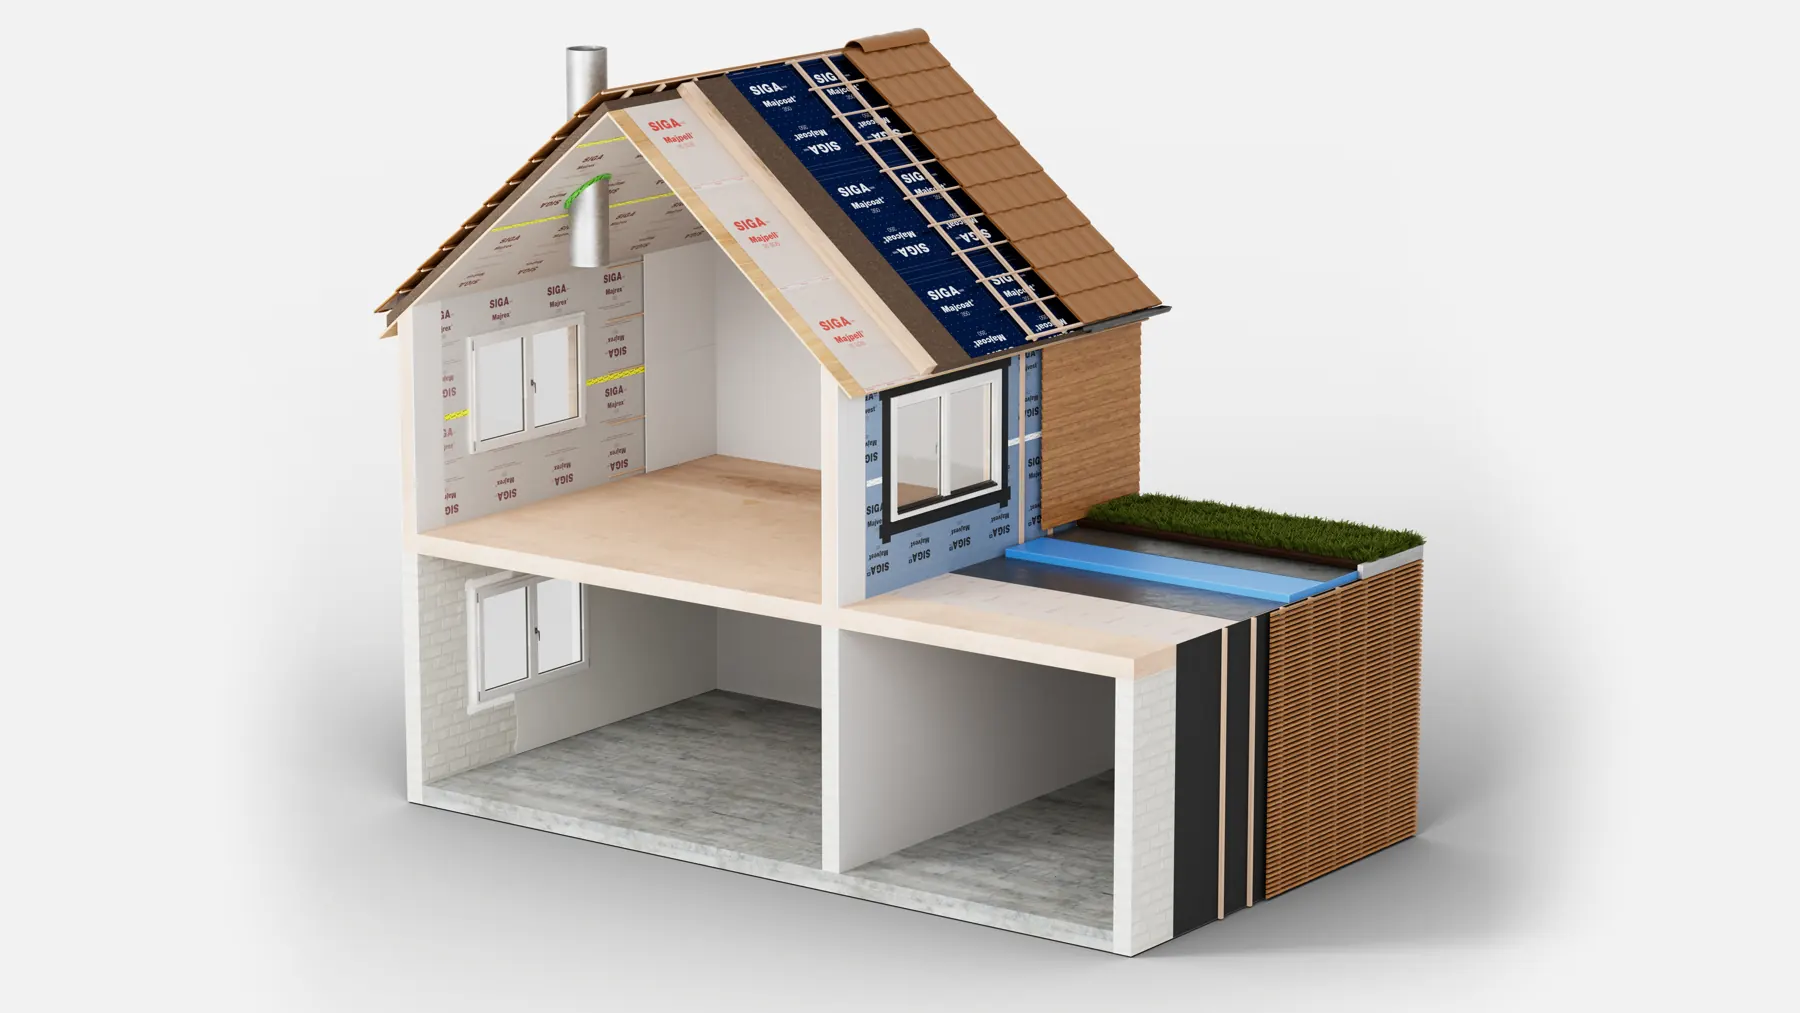
A cut-away 3D house shows at a glance which SIGA product is used where on and in the building.
Client
SIGA AG
Year
2024
Services
3D visualisation
Challenge
SIGA AG's customers should quickly understand which SIGA product is used where on and in a house – without a product catalogue or technical jargon.
Solution
A photorealistic 3D visualisation of a cut-away house. Roof, walls, windows and floor are revealed layer by layer, so every membrane, sheet and tape is visible where it is installed.
Result
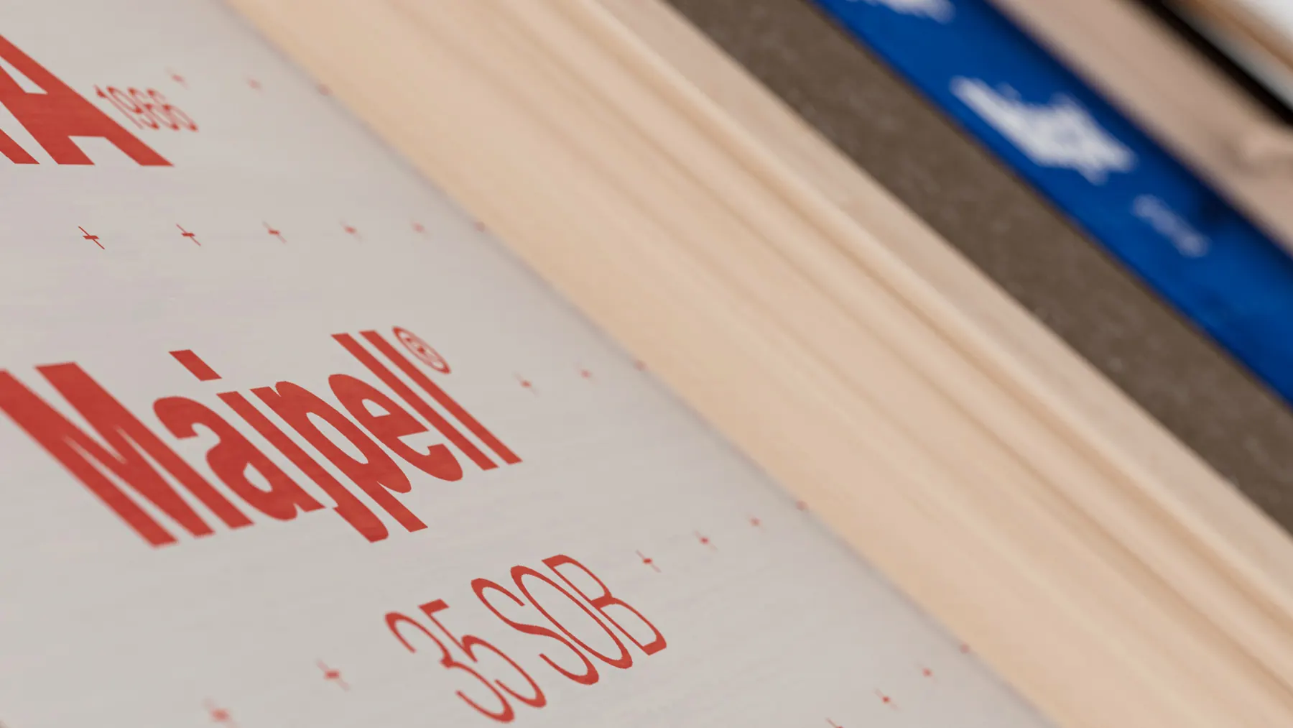
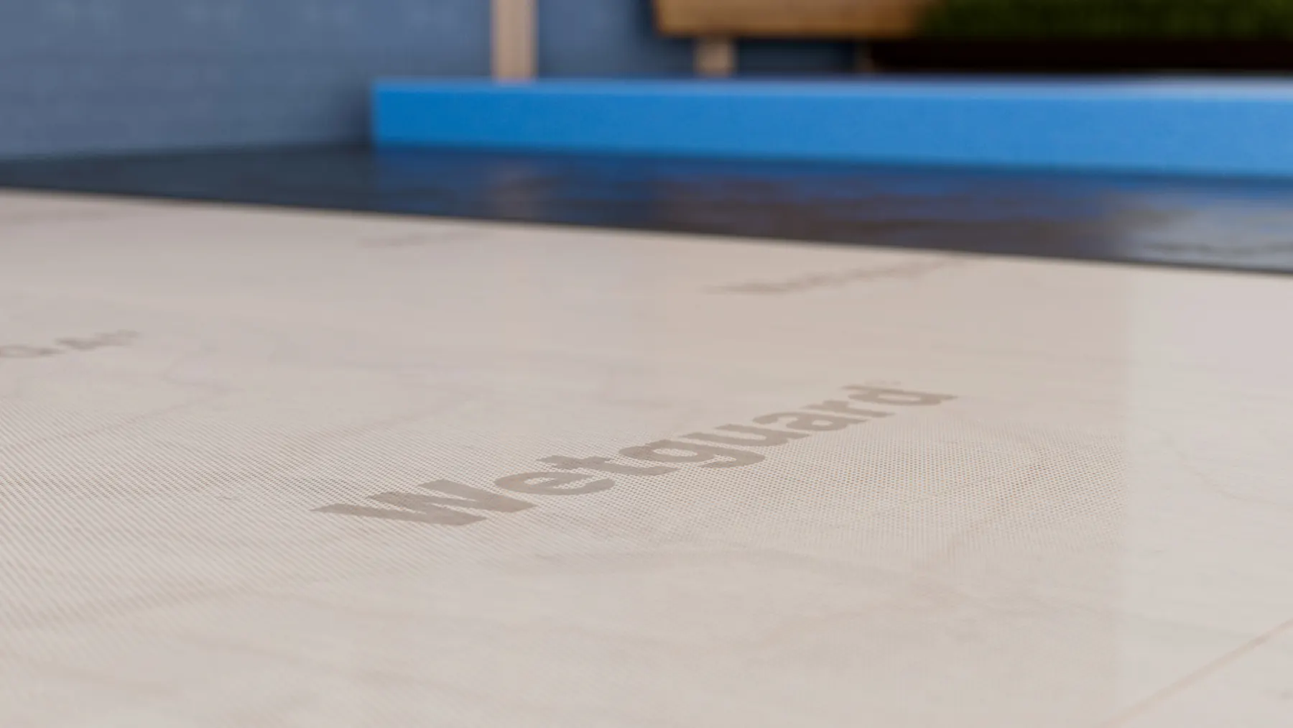
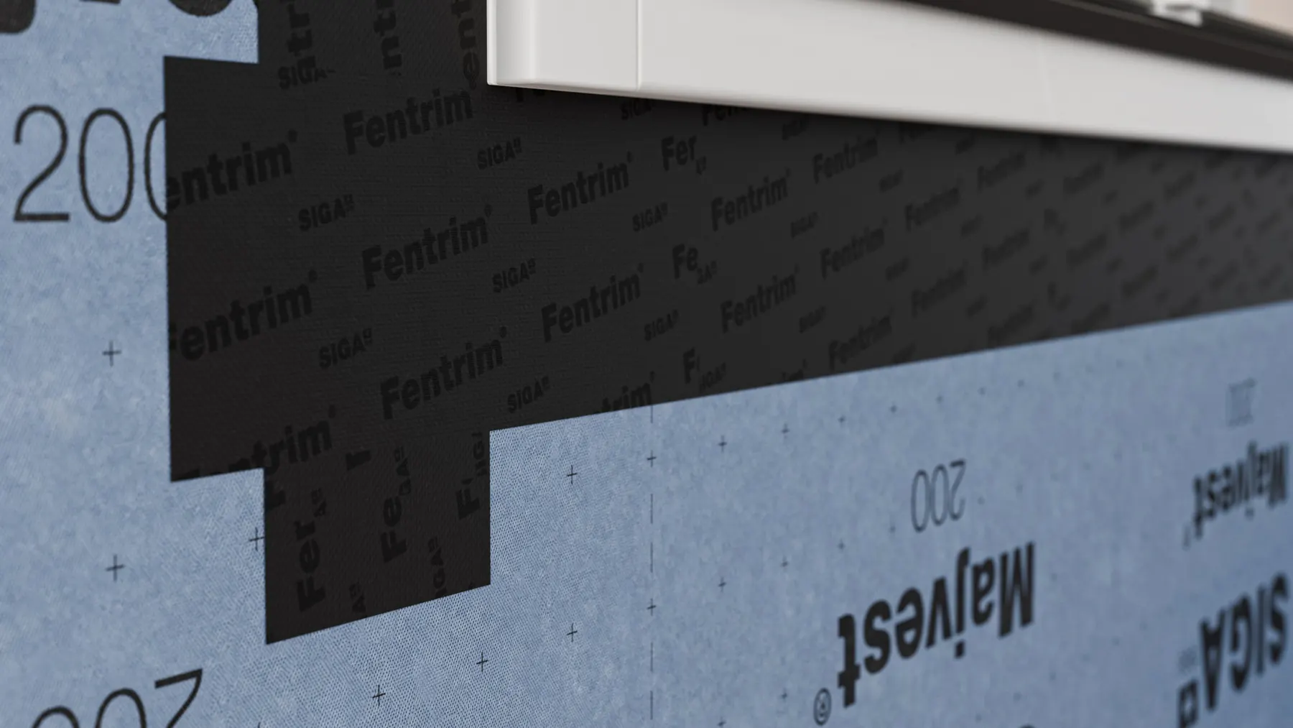
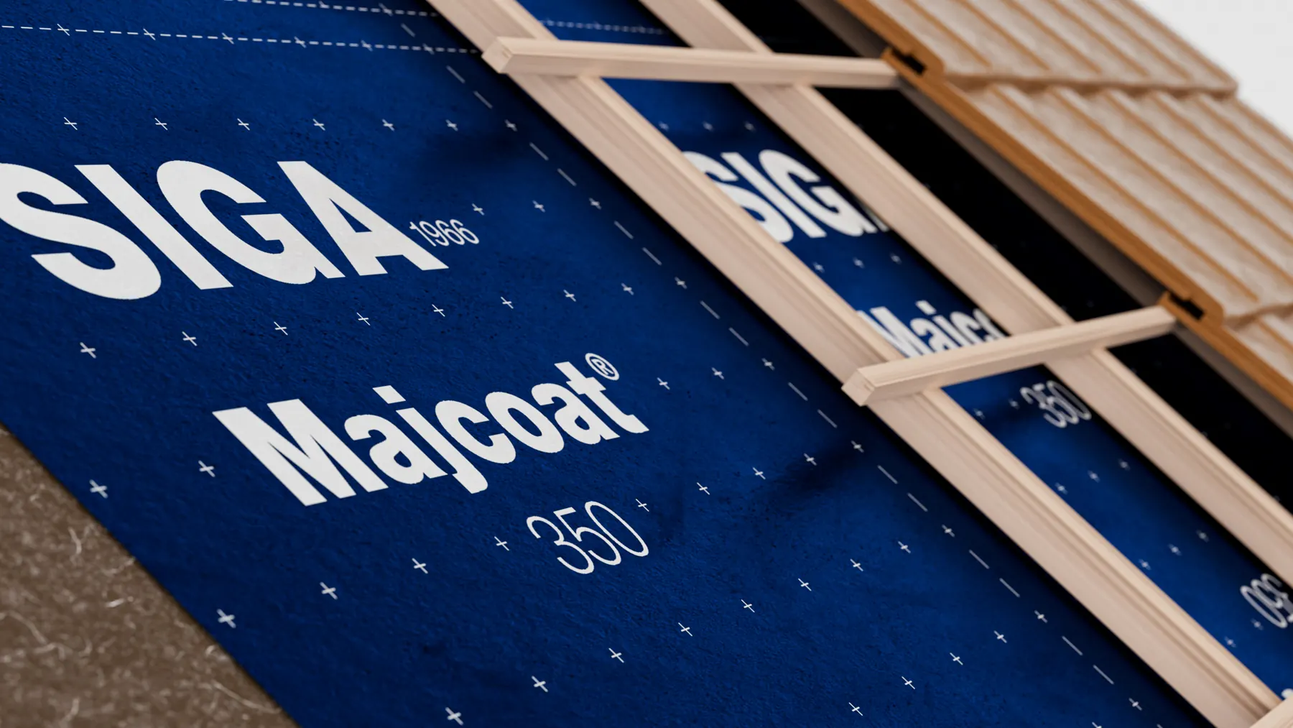
An overview visual of the SIGA house plus detail shots of the individual products as installed – for the website, brochures, trade fairs and sales conversations.
A cut-away model explains in seconds what would otherwise take a whole catalogue. Because everything is built as a 3D model, any number of detail views can be derived from the same scene. More about this format: 3D rendering.
Images